Raw Material Grade
- Home
- Raw Material Grade
| S NO. | LEAF THICKNESS (IM MM) | RAW MATERIAL GRADE |
|---|---|---|
| 1. | T < 13MM | SUP9 |
| 2. | 13MM < T < 28MM | SUP11A |
| 3. | 28MM < T < 38MM | 50CrV4/51CrV4 |
| 4. | T >38MM | 51CrMoV4 |
INSPECTION AND TESTING

Inward material Inspection
and testing.

Traceability-Final product is
traceable to the raw-material
QUALITY MANAGEMENT SYSTEM
LIST OF MEASURING INSTRUMENTS
Measuring Tape
Vernier Calliper
Digital Micrometer
Radius Guage
Radius Guage
Radius Guage
Steel Scale
Slip Guage
Weight Box
Ford Cup
Torque Wrench
Torque Wrench
Torque Wrench
Glass Slide
Digital Temp. indicator with sensor
Std. Thickness Foil
Thread Ring Guage M8x1.25p
Thread Ring Guage M12x1.75p
Thread Ring Guage M10x1.5p
Thread Ring Guage M16x2p
Thread Plug Guage M16x2p
Thread Plug Guage M12x1.75p
Thread Plug Guage M8x1.25p
Thread Plug Guage M10x1.5p
Surface Plate
Load Testing Machine
Rockwell Hardness Testing Machine
Coating Thickness Meter
Brinell Hardness test


IN –PROCESS INSPECTION
• Patrol Inspection
• Stage Inspection
• Final Inspection
QUALITY CIRCLE WE HAVE DEVELOPED QUALITY CIRCLES FOR PRODUCT INSPECTION IN FIVE PHASES


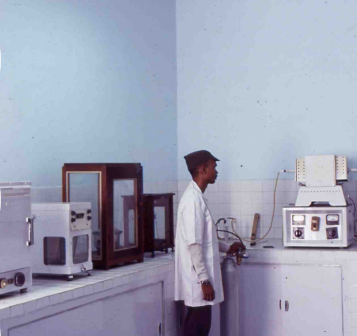
METALLURGICAL LABORATORY
• Salt spray testing
• Chemical Testing
• Macro-examination
• Micro-examination(With metallurgical microscope)
made by Carl-Zeiss, Germany
• Ash Content testing for Rubber parts.
• Oil content testing in Sintered material Bushes
• Flash Point and water content Testing in furnace oil.

R & D
• New Product Development and control of
engineering drawings/ specifications.
• New product design.
• Co-ordination with external agencies for the
matters related to calibrations.
• Indentifies training needs of R&D personnel.
• Update standards of external origin.
• Maintaining records of obsolete documents.
• Development and approval of quality plans.
• Development of new suppliers.


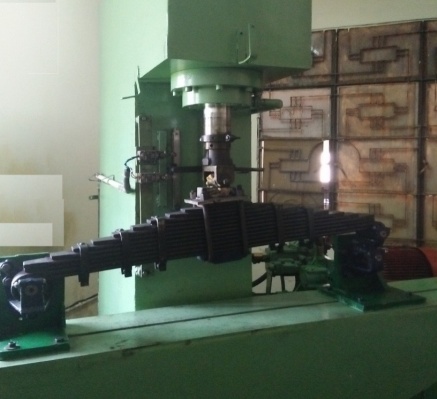
ENDURANCE TESTING
• 1.Endurance Testing conducted in accordance
with Customer Specification/IS:1135
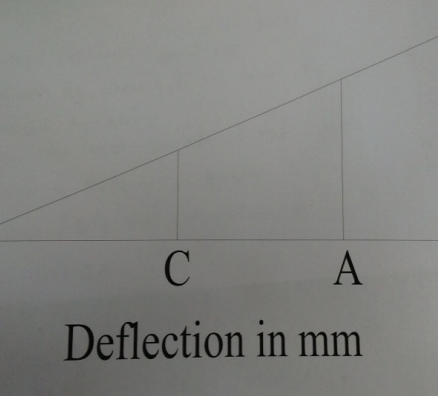
• OA= load/Deflection corresponding to rated
load
OB = Load/Deflection corresponding to maximum
load experienced under actual vehicle condition
typically 2g, where g is the load shared by springs
under the laden condition of the vehicle
OC= Load/Deflection
corresponding to
Stroke Length =
OC=OA-(OB-OA)/2
ENDURANCE TESTING
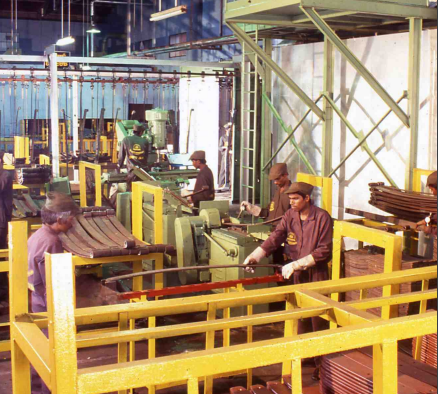
In line with our Quality Policy, our
manufacturing processes, backed by
excellent quality controls and systems,
ensures that our springs surpass the
customer requirements and expectations
in cycle testing.
We regularly monitor “on road” Kms of
our springs’ performance.
LIFE CYCLE

CALIBRATION
• Standard Room Available
• Surface Plate
• Glass Slide
• Digital Calibrator
• Digital Temperature Indicator
• Slip Gauge
• Steel Scale ( QS 64 and QS 42)
• Bevel Protector
• Hardness Tester B-3000(O)
Above equipment has been calibrated by
NABL accredited laboratory .

HARDNESS TESTING
1. Brinell Hardness Tester
2. Optical Hardness tester
3. Rockwell hardness tester

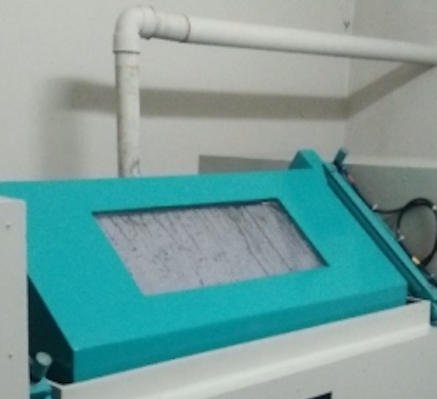
SALT SPRAY TESTING
The Salt spray (or Salt Fog) Teat is a
standardized test method , used to check
corrosion resistance of material and
surface coatings.

CUSTOMIZED
MANUFACTURING
We at ASL, undertake all types of customized
Manufacturing of leaf springs and assemblies as
per customer requirements and fitment
parameters.
At our R&D, we partner with customers to
offer optimum designs and solution to reduce
costs and improve suspension of the vehicle.